

Design
Series
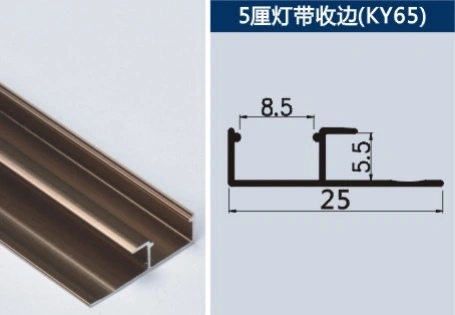
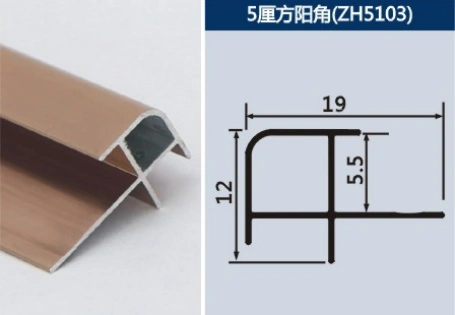
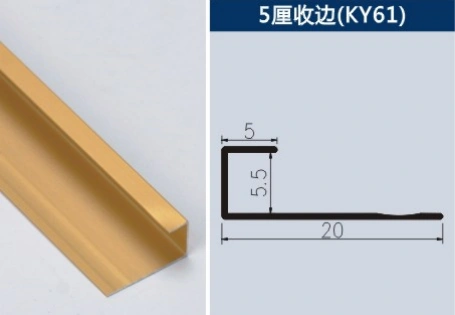
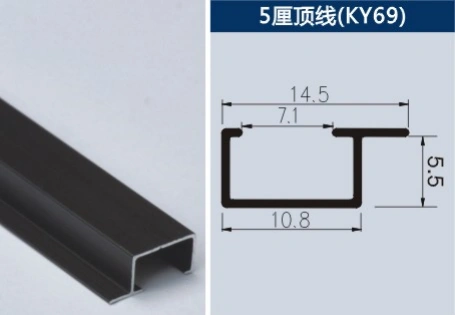
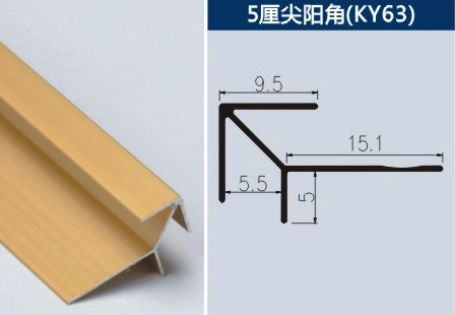
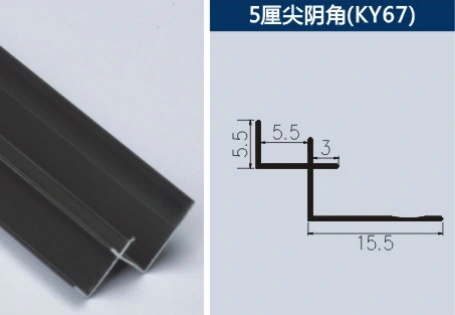
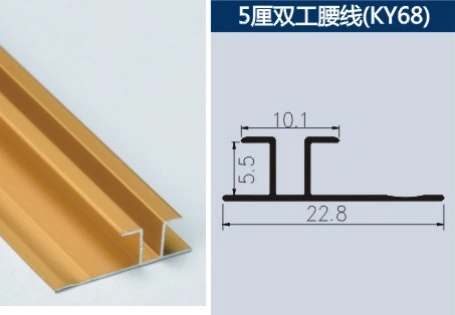
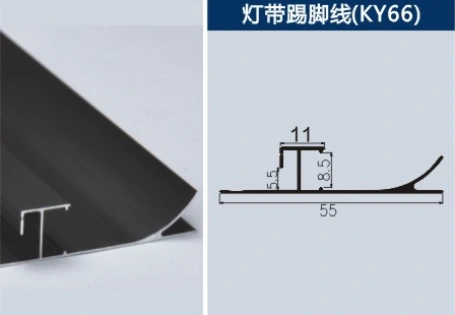
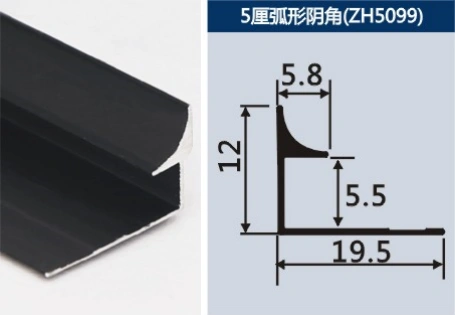
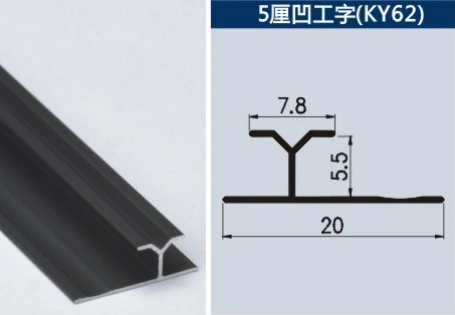
Features
Aesthetic Finish
They create clean lines and sharp shadows, hiding uneven cuts and gaps. Provides a modern, architectural look.
Edge Protection
Panels’ cut edges are vulnerable. Trims protect them from mechanical damage, moisture ingress and delamination.
System Integration
They connect different materials and planes smoothly (e.g., where a wall meets a window, door, or another wall).
Expansion & Contraction
Allows for the natural thermal expansion and contraction of the panels without causing stress or buckling.
Durability
Aluminum is naturally corrosion-resistant, lightweight, and strong. It’s often powder-coated (PVDF) to match any color.
Application Areas
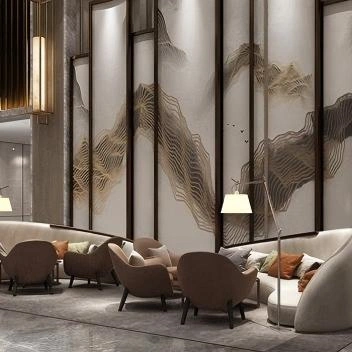
Aluminium Wall Panel Trims for floor
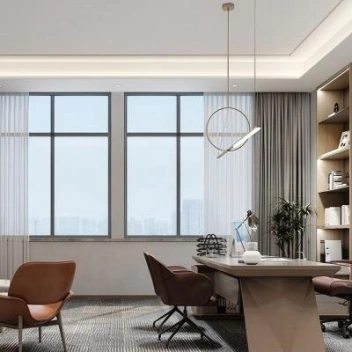
Aluminium Wall Panel Trims for tile
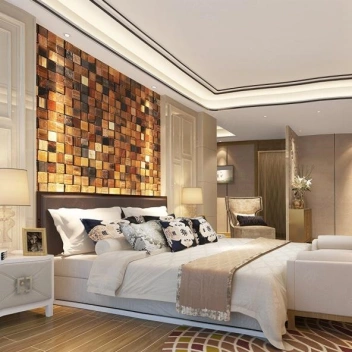
Aluminium Wall Panel Trims for wall panel
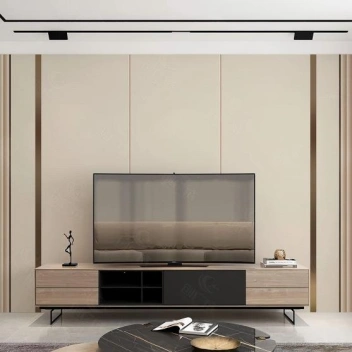
Aluminium Wall Panel Trims for ceiling
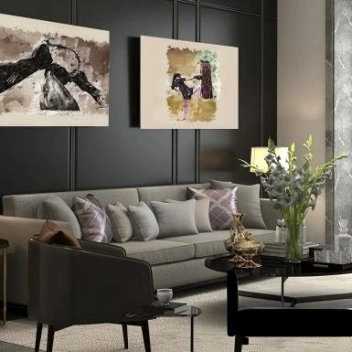
Aluminium Wall Panel Trims for wall panel
Parameters
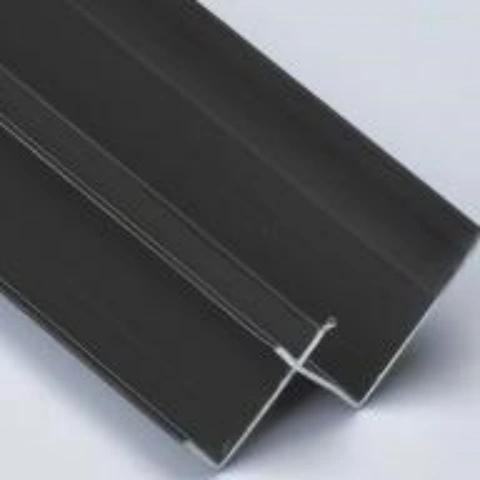
| Product Name | Aluminium Wall Panel Trims |
| Usage | Wall Protect & Decoration |
| Material | Aluminum |
| Finish | Anodized/Powder Coated |
| Color | Silver/Gold/Black/Bronze/Grey/Rose Gold/Customized |
| Size | 4mm-18mm/Customized |
| Length | 2.44m/2.5m per piece/Customized |
| Package | 100PCS/CTN |
| MOQ | 500PCS |
| Production Time | 7-15 days |
FAQ
Aluminum Wall Panel Trims are not just an accessory; they are a critical component of a professional wall cladding system. They are the final touch that ensures durability, weather-tightness, and a high-quality, architecturally finished appearance.
Installation is simple and typically involves:
Cutting the trim to length using a fine-tooth saw or miter cutter.
Applying a compatible sealant/adhesive into the trim channel.
Inserting the wall panel edge into the trim.
Securing the trim to the substrate (wall studs or backing) using screws or rivets through pre-drilled or hidden fixing points.
Detailed installation guides and CAD drawings are available upon request.
Quality Certification